
name

1721 N Hooker Street

Sloans Lake | $765,000

2015

2015

Year Built

3

3

Total Bedrooms

4

4

Total Bathrooms

1,720

1,720

Sq.Ft.

Living Space

2,310

2,310

Sq.Ft.

Lot Size

2.0

2.0

Garage Spaces

thumbnail
$725,000

1721 N Hooker Street

3 Beds 4 Baths 1,720 Sq.Ft. 2,310 Sq.Ft.

Description

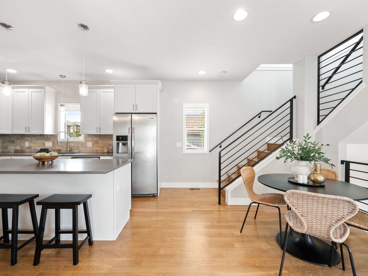
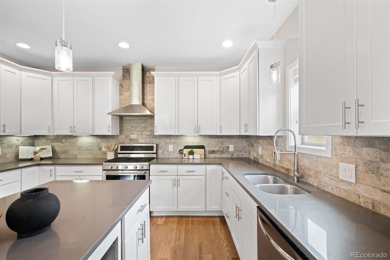
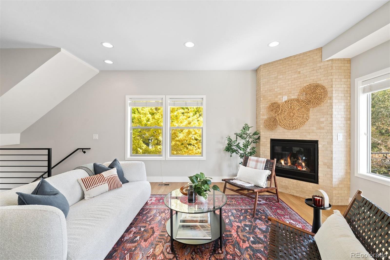
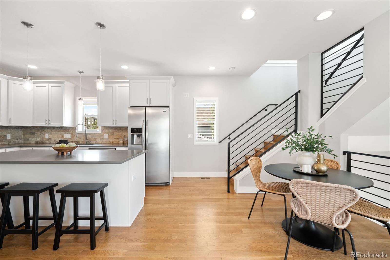
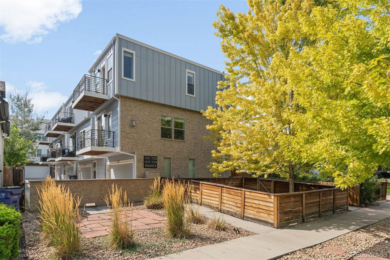

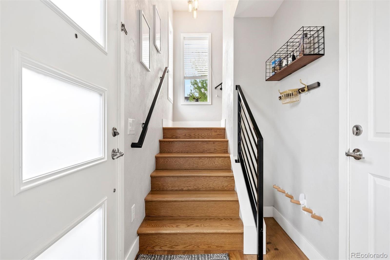
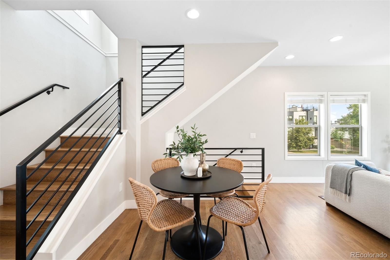
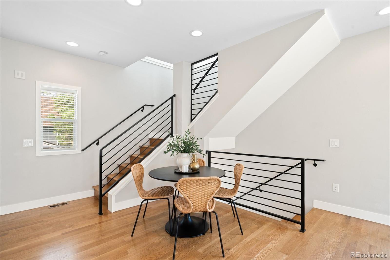
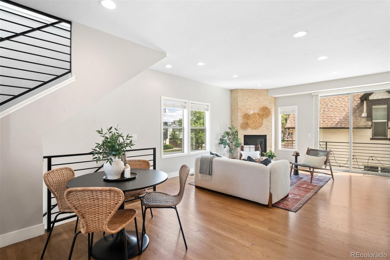
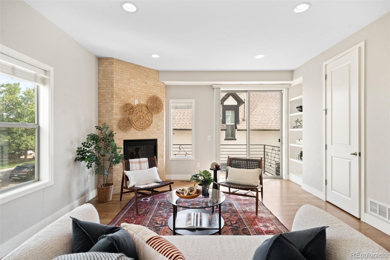
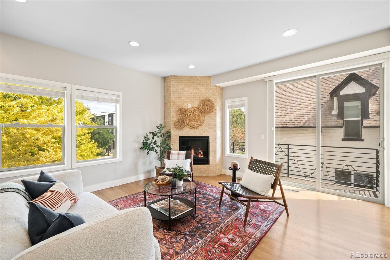
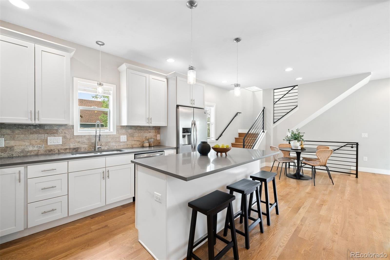
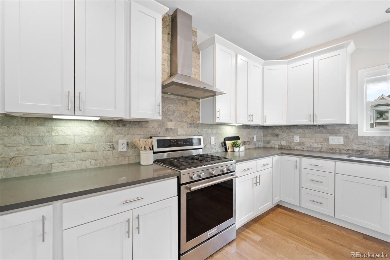
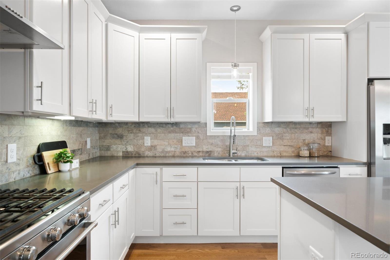
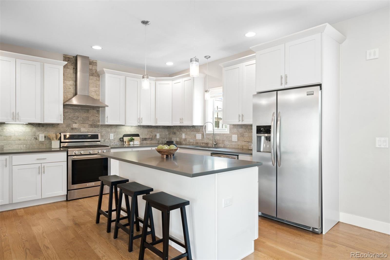
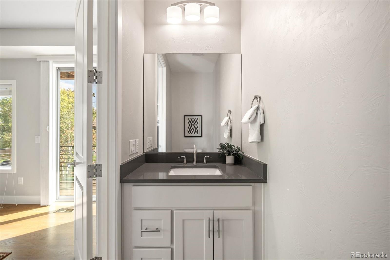
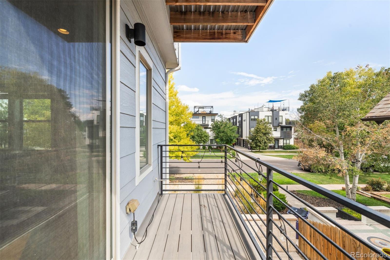
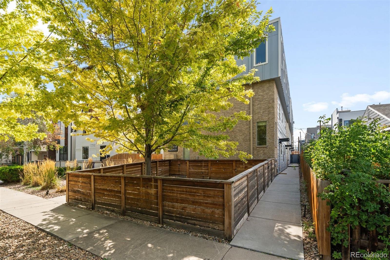
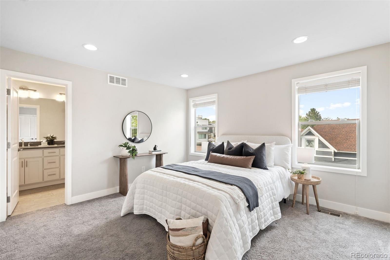
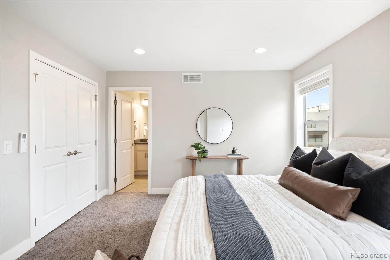
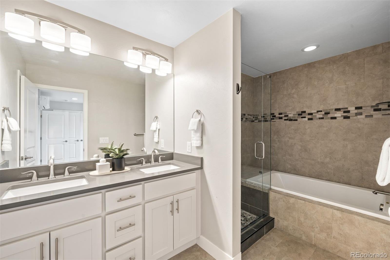
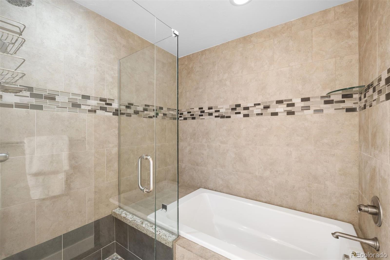
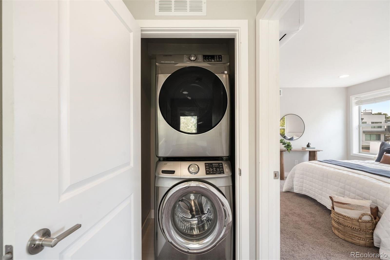
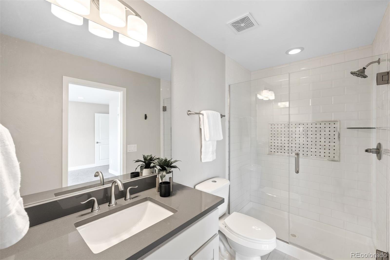
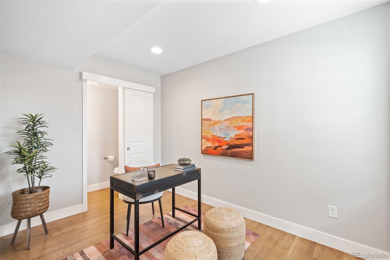
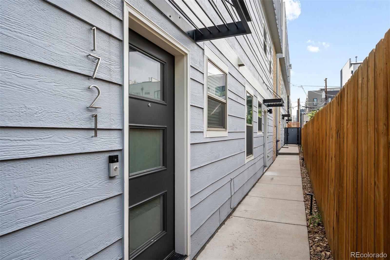
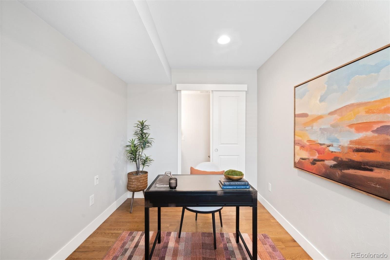
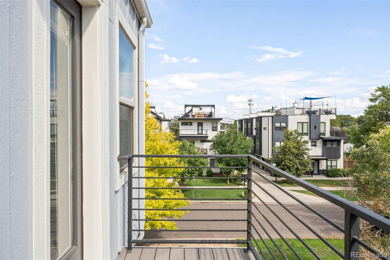
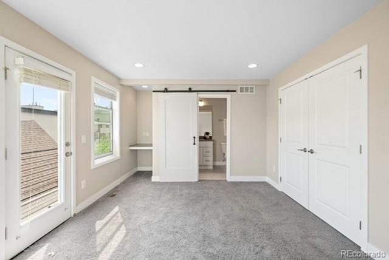
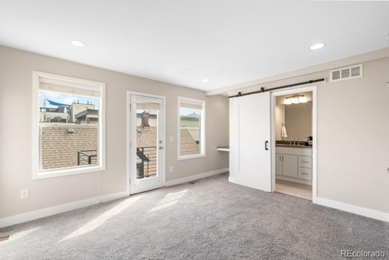
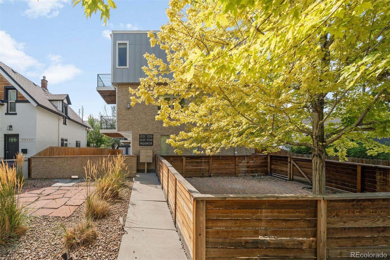
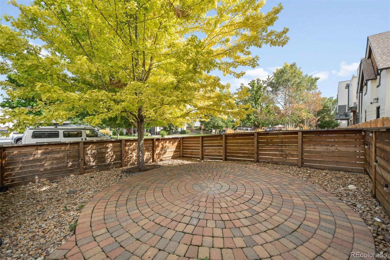
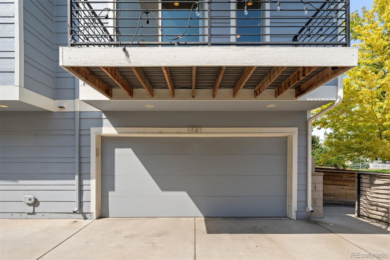
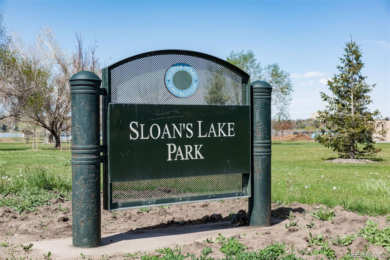
Not your cookie-cutter townhome--this Sloan's Lake end-unit comes with style, sunshine, and something rare: a private fenced courtyard all its own. Perfect for morning coffee, weekend BBQs, or letting the dog stretch out, it's an outdoor space you'll hardly ever find in city townhomes. Inside, the open-concept main level is filled with natural light and finished with hand-troweled walls and hardwood floors. The kitchen is the true heart of the home--oversized and thoughtfully designed with 42" white cabinetry, a generous pantry, expansive quartz counters, a designer backsplash, and stainless appliances including a gas range. Whether you're cooking solo or hosting friends and family, there's space for everyone. The adjoining living area features a gas fireplace with floor-to-ceiling tile, custom built-ins for books and treasures, and direct access to the deck for easy grilling right off the kitchen. A powder bath and a walk-in storage closet complete this level. On the ground level, a private flex suite with its own attached bath sits just off the entry--perfect as a guest suite, office, or workout space. The upper level offers two spacious bedrooms, each with an ensuite bath and generous closet space. The primary suite includes dual closets, a spa-inspired five-piece bath, and a dedicated mini-split for personalized comfort, while the secondary suite features its own private balcony. A stackable laundry closet is conveniently located just outside the upstairs bedrooms. Rounding it all out: an attached two-car garage plus two extra parking spaces just outside of garage (a rarity in this neighborhood). With three bedrooms, four bathrooms, and thoughtful touches throughout, this Sloan's Lake townhome is a standout urban retreat on a desirable interior block just 4 blocks to the lake.

Share Property

Location

1721 Hooker Street, Denver, CO 80204

Status

Sold

Date Sold

January 5, 2026
01

Interior

Total Bedrooms

3

Total Bathrooms

4

Full Bathroom

1

Three Quarter Bathroom

1

Half Bathrooms

2

Laundry room

In Unit, Laundry Closet

Flooring

Carpet, Tile, Wood

Fireplace

Gas, Gas Log, Living Room

Appliances

Dishwasher, Disposal, Dryer, Microwave, Oven, Range, Range Hood, Refrigerator, Tankless Water Heater, Washer

Other Interior Features

Breakfast Bar, Built-in Features, Eat-in Kitchen, Entrance Foyer, Five Piece Bath, High Ceilings, Kitchen Island, Open Floorplan, Pantry, Primary Suite, Quartz Counters, Radon Mitigation System, Smart Thermostat, Smoke Free, Walk-In Closet(s)
01

Exterior & Building

Garage Spaces

2.0

Water Source

Public

Utilities

Cable Available, Electricity Connected, Internet Access (Wired), Natural Gas Connected, Phone Available

Roof

Membrane

Lot Features

Corner Lot, Landscaped, Near Public Transit

Parking

Concrete, Lighted

Heat Type

Forced Air, Natural Gas

Air Conditioning

Central Air, Other

Sewer

Public Sewer

Security Features

Carbon Monoxide Detector(s), Smoke Detector(s), Video Doorbell

Other Exterior Features

Balcony, Dog Run, Garden, Private Yard
01

Lot & Area

Status

Sold

Living Area

1,720 Sq.Ft.

Total Area

1,720 Sq.Ft.

Lot Size

2,310 Sq.Ft.

MLS® ID

2872435

Type

Townhouse

Year Built

2015

Architecture Styles

Urban Contemporary

Elementary School

Cheltenham

Middle School

Strive Lake

High School

North

School District

Denver 1
01

Finance

Sales Price

$725,000

Real Estate Taxes

$3,943/yr

Zoning

G-MU-3

Get Connected

Thank you for your message

We will be in touch with you shortly

name

Thank you for your message

We will be in touch with you shortly

Get Connected

Kylie Russell

Kylie Russell

REALTOR® | Broker Associate | Liv Sotheby’s International Realty

1%RealtorLuxuryDenver

Get to Know Me

First home, forever home, investment property, or the long-delayed downsize — every real estate decision is really a wealth decision wearing a house costume. The choices you make today shape your financial future for decades.

For more than 23 years, Denver real estate agent Kylie Russell has helped Colorado families make those choices with confidence. Working with Kylie means straight answers (even the hard ones), meticulous preparation, skilled negotiation, and clear communication — you always know what's happening, what's next, and why.

The results back it up. Kylie ranks among Colorado's Top 50 real estate advisors (RealTrends Verified) — the top 1% of agents nationwide — and is a perennial 5280 Double Black Diamond REALTOR®. A founding member of LIV Sotheby's International Realty, she serves more than 70 families a year across the Denver metro, many of whom return as their lives evolve. And if life takes you beyond Colorado, Kylie's global Sotheby's network travels with you.

A Colorado native, Kylie lives in Denver's Observatory Park neighborhood with her husband and business partner, Jesse Russell, their son, and a goldendoodle who has strong opinions about open houses.